
Sunroom design in Rancho Cucamonga CA - a room that fits how you'll use it
Got a patio or deck that sits empty half the year? We plan the room around sun, shade and how you'll use it.
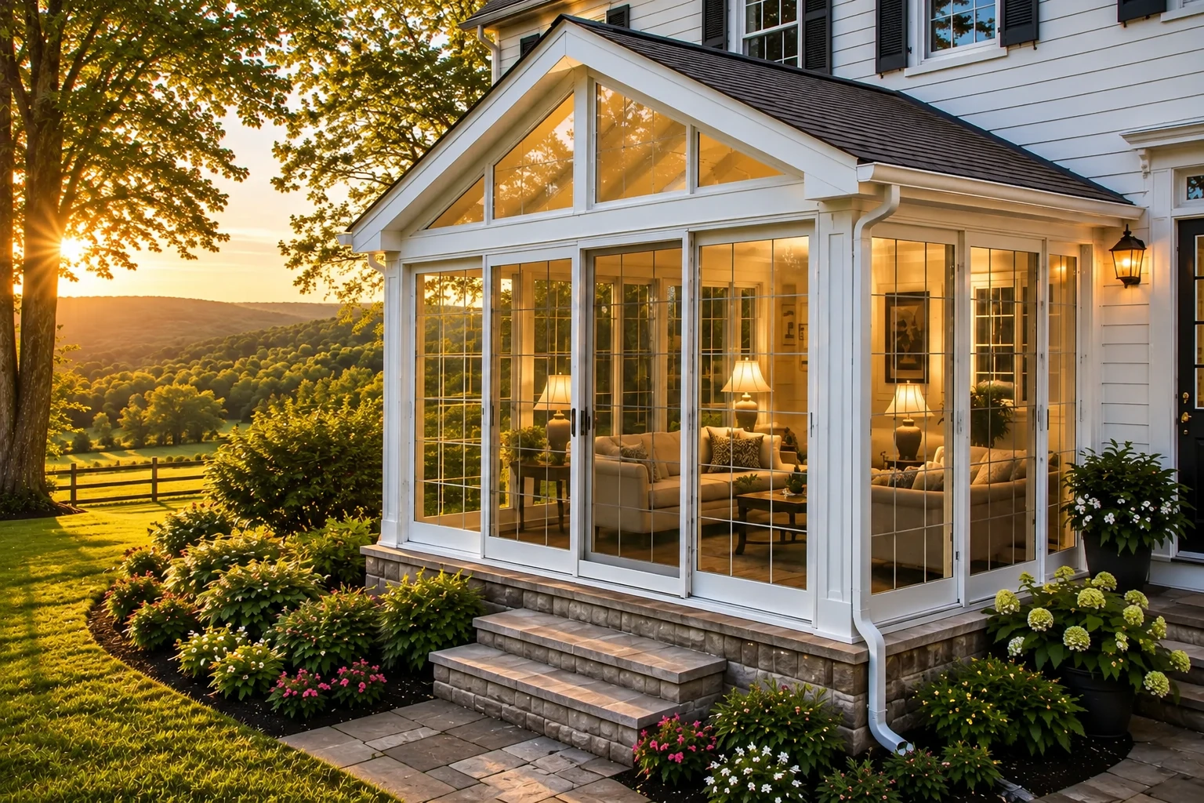
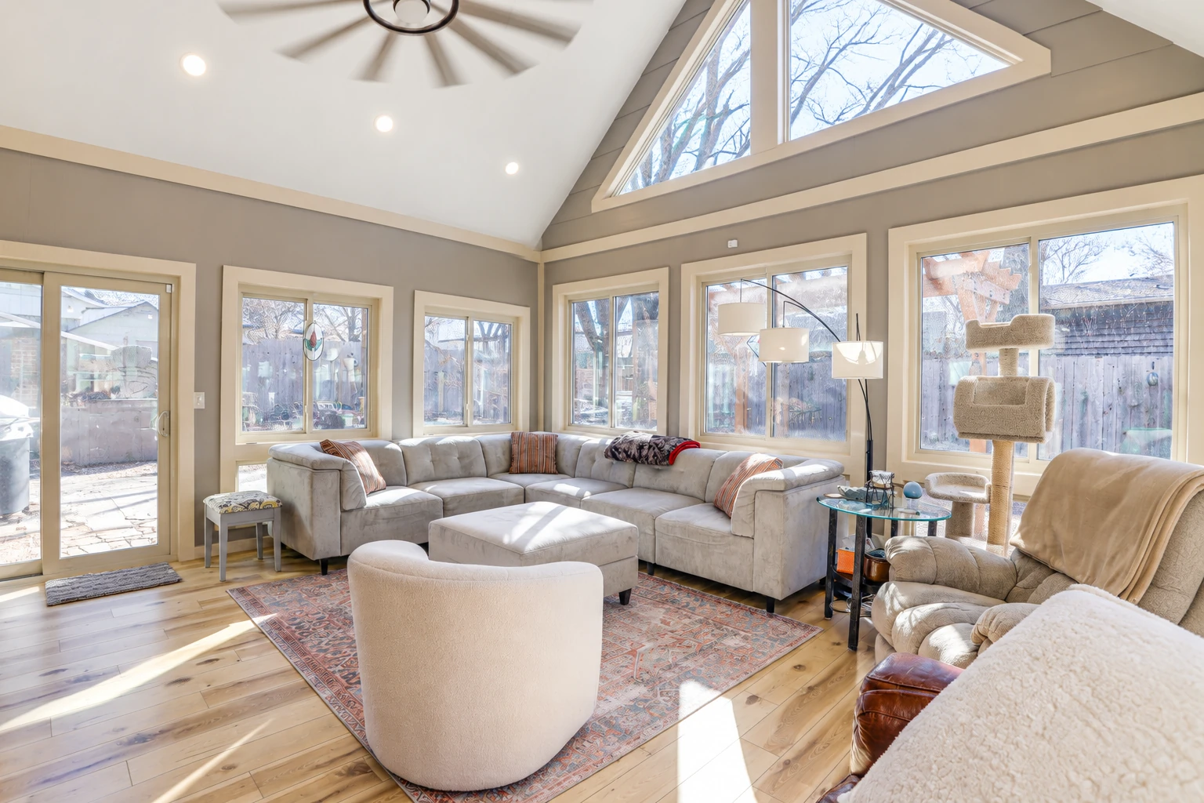
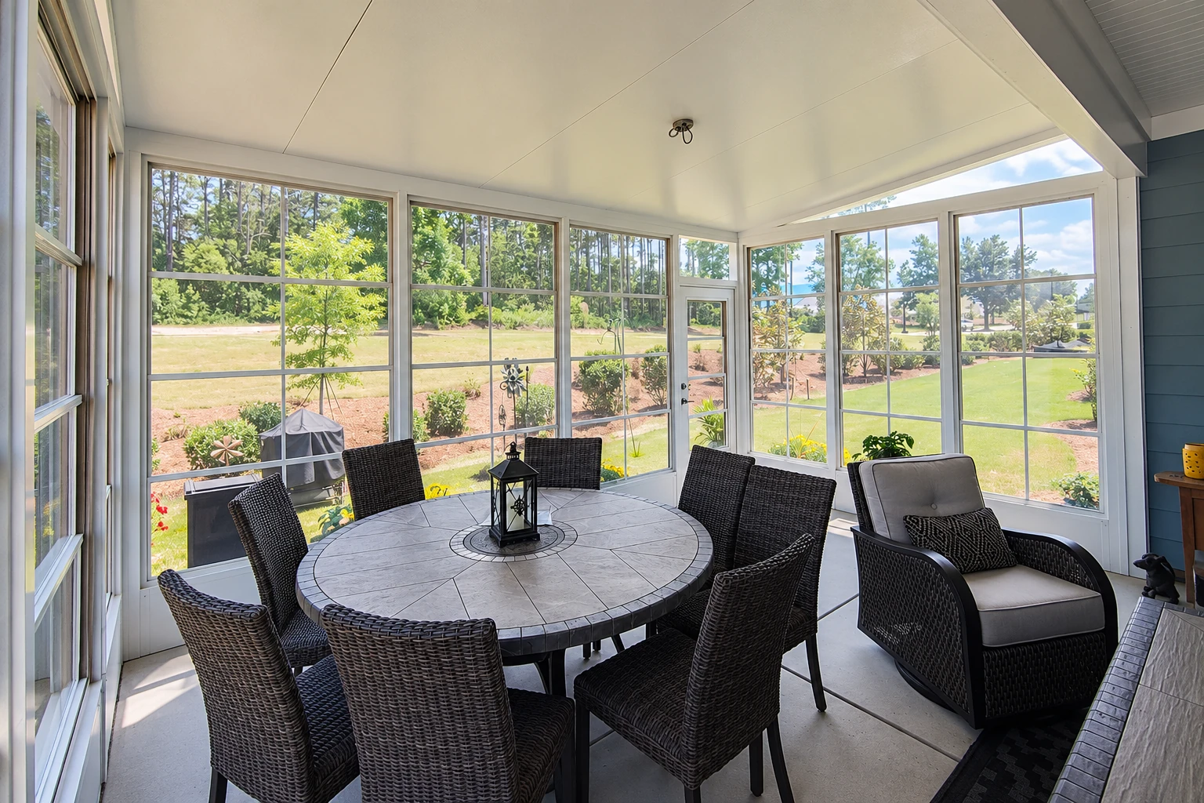
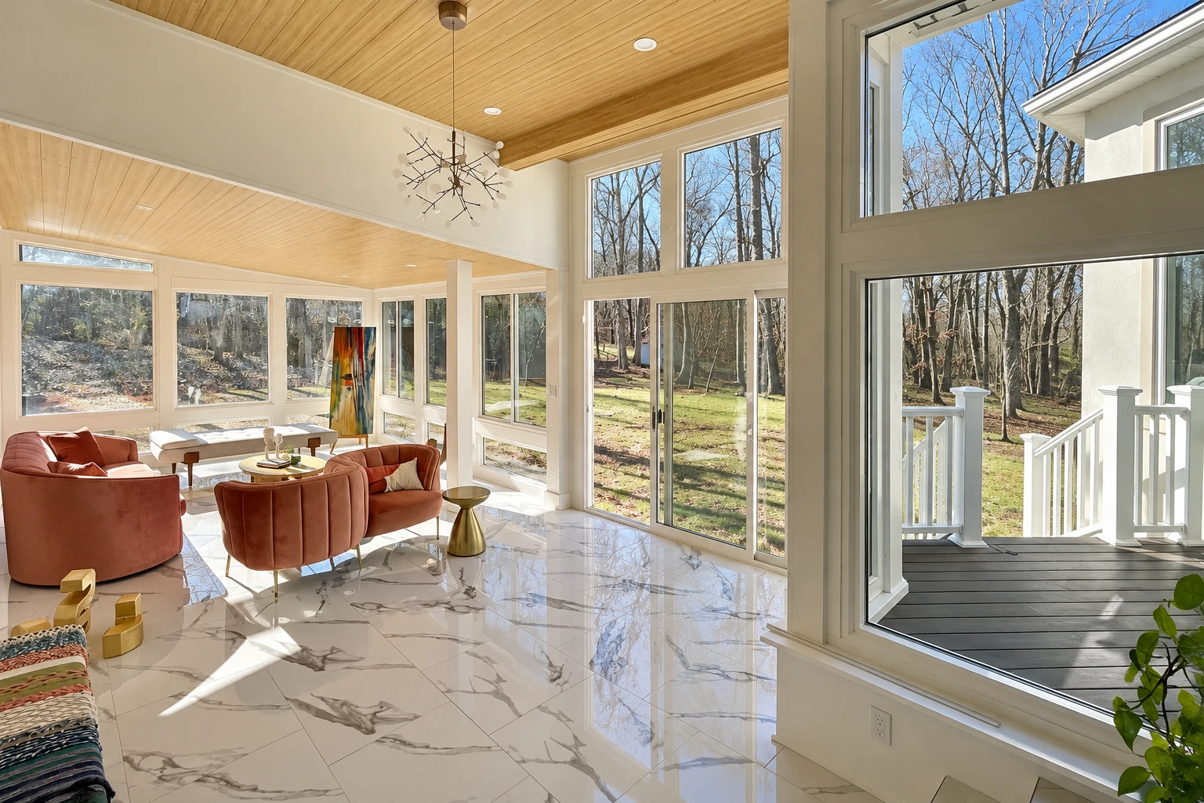
What goes into designing a sunroom in Rancho Cucamonga?
Sunroom design in Rancho Cucamonga is the planning that comes before the build. It settles what kind of enclosed room you're getting, whether it's heated and cooled, and whether it opens to your house or stands as its own room, so every later choice follows from how you'll actually use it.
Most people who call us have a patio or deck they barely use, and some are stuck with a room somebody else built that leaks or bakes. Either way, the choices that cost the most get made at the design stage. The price moves with how big the room is, whether it needs a foundation and whether it gets heating and air conditioning. The schedule mostly turns on the permit, which we pull and see through inspections with the city's building office when the job needs one. Once I've measured, I put the price for your room in writing.
- Licensed and insured.
- Free on-site estimates.
- Replies within 1 business day.
Sunroom designs worth a look
How we handle sunroom design
I start with which way the room faces and where your shade comes from, because a wall of glass in full afternoon sun makes a very different room from one tucked under the eaves. Then we work out how you'll get in and out, from the house and to the yard, and where the doors swing so they don't fight the furniture. Next we settle the room type and the windows with you, since those decide how you can use the room through the year. I also look at what the room will sit on and where water will go when it comes off the roof, because I've torn out plenty of rooms where it ran the wrong way. What you end up with is a plan our crew can build with no guesswork in it.
Design is the first part of every room we build. When the plan calls for a room that opens to the house as real living space, the build becomes one of our sunroom additions. If you'd rather go with vinyl framing, our vinyl sunrooms page covers that build.
Why Rancho Cucamonga homeowners call Rancho Cucamonga Sunrooms & Patios for sunroom design
I measure, our crew builds
I come out myself to look at the job and measure, and our own crew does the building with me on the job. The person who drew up your plan is the one watching it go together.
Building since 2017, fixing longer
I spent years doing upkeep for a property management company, fixing leaky patio covers and rooms built in a hurry, and we've been building our own since 2017. That's why I care that water goes where it should, doors and windows close right and nothing gets covered up with trim.
Ask about the license first
We're licensed and insured. Before you hire anyone for an enclosed room, ask which California license covers that work, and get the answer before you sign.
We check your address first
Before we start, we check what Rancho Cucamonga wants for your address, and you can look up where your lot sits on the city's fire hazard severity zone map too. That way nothing about your lot catches us by surprise once the build starts.
Most rooms that fail were rushed at the design stage, so that's where we take our time. Tell us the room type you have in mind and whether it should be heated and cooled when you get in touch.
Get a written estimate for your sunroom design
Send the form and we'll get back to you within one business day to set a time. I come out, measure and give you a written estimate, free and with no obligation.
- Licensed and insured.
- Free on-site estimates.
- Replies within 1 business day.
What happens after you call about sunroom design in Rancho Cucamonga?
Call or send a message
Reach us at (909) 360-4006 or through the form, and tell us the room type you want and whether it should be heated and cooled. We'll find a time for me to come out.
I look at the space
I look at what the room will sit on, take measurements and ask how you plan to use it. You get a written estimate, so you know the price before anything is built.
We handle permit and build
Once you sign, we take care of the permit when the job needs one and work with the city's building office through the inspections. Our own crew builds the room from the plan we settled together.
We walk the finished room
I walk the room with you, checking that the doors and windows close right and the water runs where it should. The work is backed by our satisfaction guarantee.
Sunroom design questions we hear
How much does a sunroom cost in Rancho Cucamonga?
In the Riverside, California area, a sunroom usually costs about $17,000 to $120,000 for the whole project, not just the design. Where yours lands depends on the choices we make together in design. I put the price for your room, design included, in a written estimate after I measure.
What is the difference between a four season sunroom, a three season sunroom and a screened porch?
A four season room is heated and cooled and has all-weather windows, a three season room isn't heated or cooled, and a screened porch has screens only. People use these names loosely, so it's better to decide by the heating, cooling and windows you want than by the label.
Should my sunroom open to the house or be a separate room?
If you want the room to work as part of your living space, it should open to the house and share heating or cooling with it. Under the national sunroom spec, a room like that counts as habitable, while a room closed off with its own system counts as non-habitable. That one choice shapes how the whole room gets planned, so we settle it early.
Is it better to insulate a sunroom when it's built or add it later?
Insulate when it's built. Highly insulated windows and insulation in the walls, floor and roof go in far more easily during construction, and adding them later can often cost more. If you think you'll want the room comfortable year-round, we plan for it in the design.
How does the Rancho Cucamonga permit process work for a sunroom?
Rancho Cucamonga issues building permits online only, not over the counter. The city's permit list names patio covers, solar and reroofs but not sunrooms, so technical questions go to the city's building and safety office at EDRnotification@CityofRC.us. Before we start, we check what the city wants for your address, and when the job needs a permit, we pull it and see it through the inspections.
How do I keep a sunroom from getting too hot in summer?
Plan the window placement and the shade before the room is built. One U.S. Department of Energy guide for hot climates favors north-facing windows and generously shaded south-facing ones. Landscaping, overhangs, shutters and solar screens all help cut the heat on windows that get full sun.
Services that go with sunroom design
Sunroom additions
Once the plan says the room should open to the house as living space, this is the build that follows.
Vinyl sunrooms
If your design calls for vinyl framing, this page covers what goes into that kind of room.