
Custom sunrooms in Rancho Cucamonga CA - a room that looks like it came with the house
Patio too hot, too buggy or too open to use most of the year? We build a sunroom shaped to your house that you'll use.
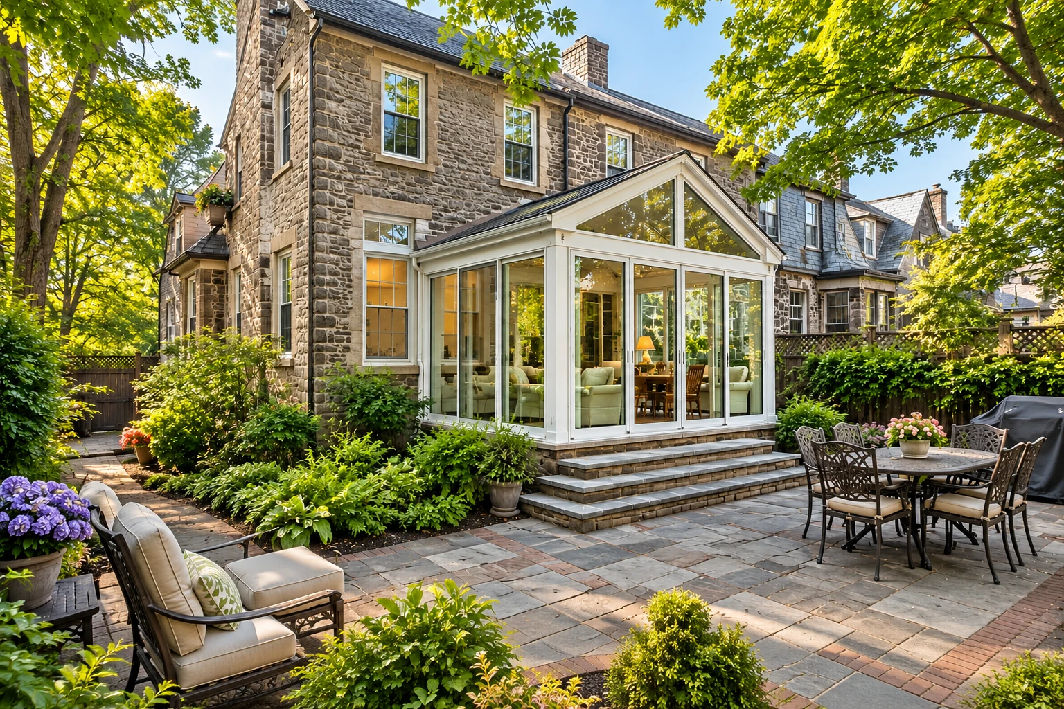
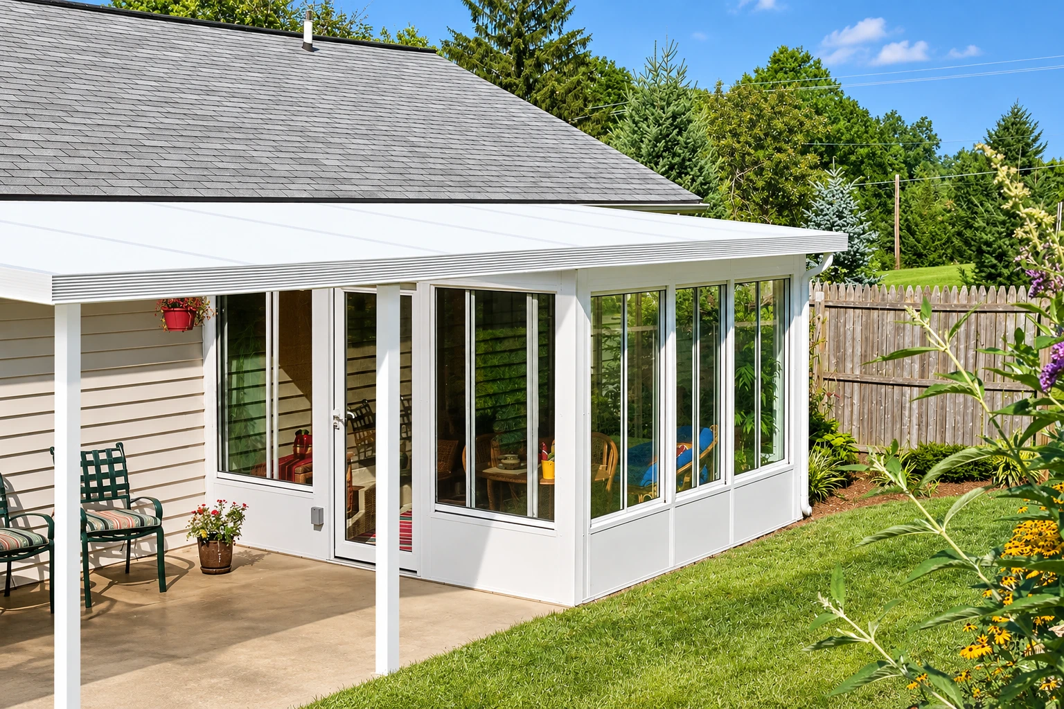
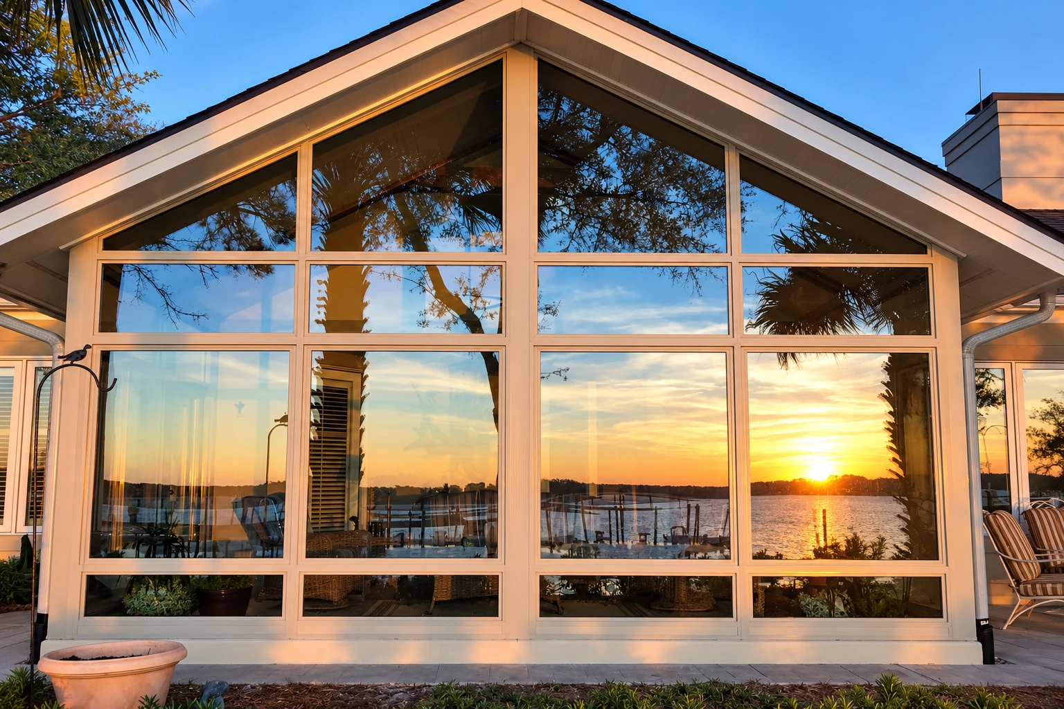
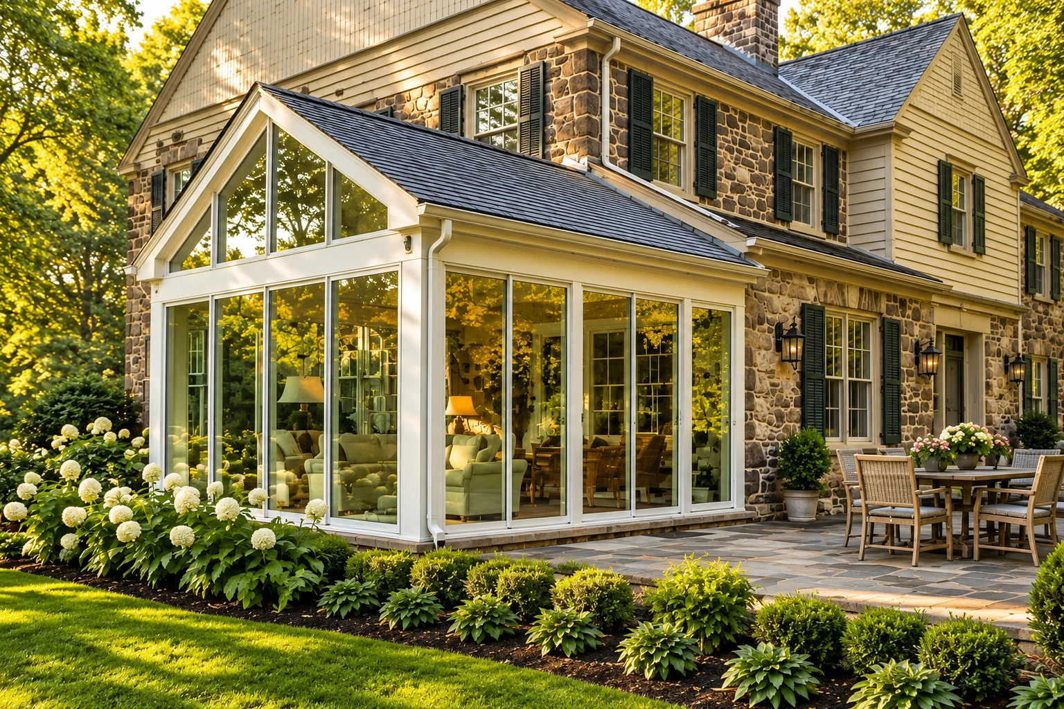
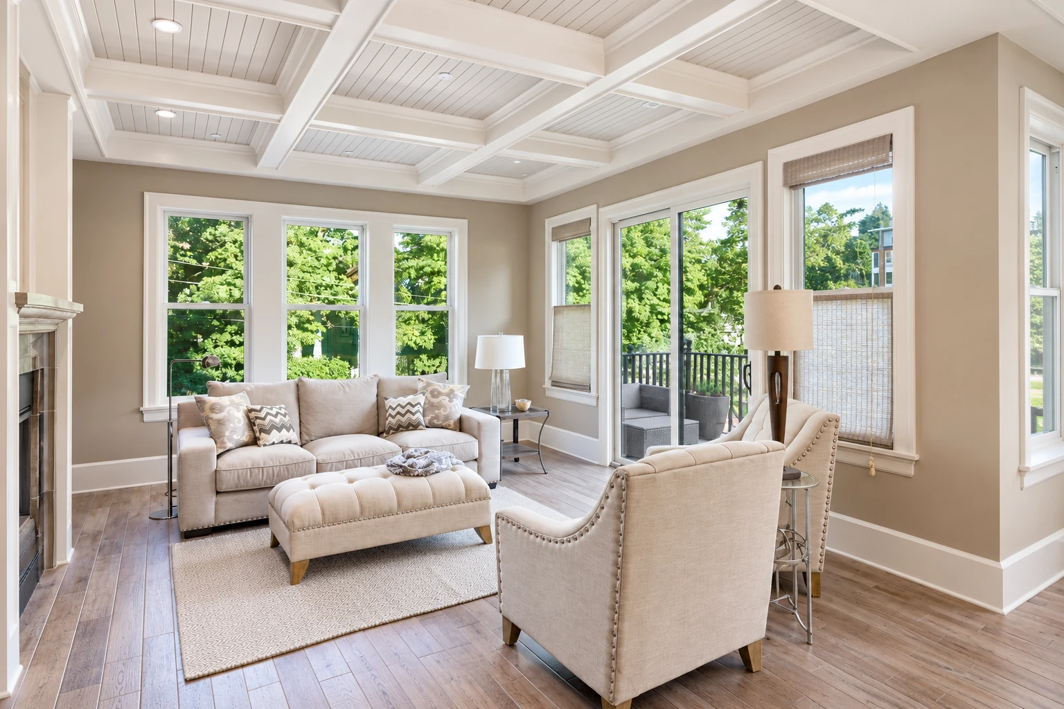
What goes into a custom sunroom in Rancho Cucamonga?
A custom sunroom is a room we design and build onto your house in Rancho Cucamonga, CA to fit the space you have and the way you'll use it, from a screened room to a glass room heated and cooled like the rest of the house.
Most people who call us have a patio or deck they barely use, and some are stuck with a room somebody else built that leaks or won't close right. If yours is a covered patio you want closed in, that's often a patio-to-sunroom conversion. The price moves mostly on the kind of room you want, how big it is, what it'll sit on and how much work it takes to tie it into your roof, because a screened room and a room that's heated, cooled and open to the house are very different jobs. The schedule turns on how quickly we settle the design with you and what the city needs before we can start, and the written estimate after my visit puts the price for your house on paper.
- Licensed and insured.
- Free on-site estimates.
- Replies within 1 business day.
Custom sunroom ideas to start from
How we build a custom sunroom
I start from how your roofline, doors and windows already sit, because a room that follows them looks like it belongs to the house and not like it was bolted on. Then we settle with you whether it'll be screened, glass or heated and cooled and open to the house, since that choice decides the windows, the roof and what the city will want to see. We check what the room will sit on, frame it and tie its roof into yours, with metal flashing where it meets the house so water runs off instead of into your wall. Doors and windows go in square so they close right, and the trim goes on last to finish the work, not to hide a problem.
If you already know the size and style you want and just need a crew to build it, that's our sunroom construction work. If you have a room someone else put up that leaks, sags or sticks, sunroom remodeling is where we fix it, which is the kind of work I did for years before I started building them.
Why Rancho Cucamonga homeowners call us for custom sunrooms
I measure and stay on site
I come out myself to look at your house and measure, and I'm on the job with our own crew while they build. The person who priced your room is the one watching it go together.
Building these rooms since 2017
I spent years fixing leaky patio covers and sagging enclosures for a property management company, and in 2017 I started building rooms myself. Taking apart the ones that failed taught me where water gets in and why doors stop closing.
Zoning and fire zone checked early
Before your room is drawn, we look at whether your lot sits in the city's Very High Fire Severity Zone, because the patio plan has separate details there, and the city sends zoning and setback questions to its Planning Department. Catching that up front keeps you from paying for a design twice.
Licensed and insured, ask to see
We're licensed and insured. Ask about it at the estimate, because it's the first thing worth checking on anyone who'll be working on your house.
A sunroom is only worth building if it still keeps water out and closes right years from now. Have your address handy, an idea of the room you want and which bedroom windows face the space, then send us a message or call (909) 360-4006.
Get a written estimate for your custom sunroom
Send the form and we'll get back to you within one business day to set a time. I'll come out, measure and give you a free written estimate, with no obligation to go ahead.
- Licensed and insured.
- Free on-site estimates.
- Replies within 1 business day.
What happens after you call about a custom sunroom?
Call or send a message
Call (909) 360-4006 or use the form and tell us a little about the space and the room you have in mind. We'll set a time for me to come out.
I look, measure and price
I look at the space and what the room will sit on, take measurements and talk with you about how you'll use it. You get a written estimate, so you see what the room costs and what's driving that before anything is signed.
We handle permits, then build
Once you sign, we take care of the permit when your room needs one and work with the city's building office through the inspections. Then our own crew builds it.
We walk the finished room
When it's done, I walk the room with you, opening and closing every door and window and looking at where the water runs off the roof. You see it working before we pack up.
Custom sunroom questions
How much does a custom sunroom cost in Rancho Cucamonga?
Your price comes from a written estimate after I see the house, because no two custom rooms start from the same patio, roof or slab. A screened room usually runs less than a glass one, and a room with its own heating or cooling adds better windows to the bill. Opening the room to the house, adding new doors and building a new base when the old one can't carry the room all push it higher.
What makes a sunroom count as a habitable room?
Under the sunroom industry's specification, a sunroom counts as a habitable, conditioned room when it's heated or cooled and open to the main house. A screened room, a room with glass or plastic in its openings and no heating or cooling, and a room with its own separate heating or cooling that's closed off from the house all count as non-habitable. That's why we settle whether your room opens to the house before any design starts.
What is the best way to choose between a screened sunroom and a glass one?
Start with how you'll use it, because a screened room or one with glass or plastic in its openings gives you sheltered space but isn't heated or cooled. That open type can have walls of insect screening or thin plastic film. If you want the room comfortable year round, a room with its own heating or cooling needs windows that meet requirements for air leaks, water leaks and thermal performance, so we pick windows early.
What if a bedroom window opens onto my patio in Rancho Cucamonga?
If a bedroom's emergency escape opening opens into the space, the city's patio cover plan says the patio structure has to stay completely unenclosed. That rules out screens or glass there, so check which bedroom windows face the space before you pick a room type. Windows a room needs only for light and fresh air may open into a patio structure under the same plan.
How open do patio enclosure walls stay in Rancho Cucamonga?
Under the city's patio cover plan, the longer wall and one more wall have to stay at least 65% open on their lower part. That limit sets how much of a patio enclosure you can fill in. The plan covers one-story structures no taller than 12 feet that are meant for outdoor living, not for use as a habitable room or storage.
How do I apply for a sunroom permit in Rancho Cucamonga?
You apply online, because the city's Building and Safety Department takes all permit applications that way. Its permit list names patio covers, solar and reroofs but not sunrooms, so ask the department what your room needs, and technical questions go to it by email at EDRnotification@CityofRC.us. If you hire us, we pull the permit when your job needs one.
Other work that goes with custom sunrooms
Sunroom construction
When your design is settled and you want a crew that builds it the way it's drawn, start here.
Sunroom remodeling
For a sunroom you already have that leaks, sags or has doors that won't shut, this is where we fix it.